 Name: Modern Cape Cod House
Architect: David B. Runnells
Year Designed: 1951
Builder: Don Drummond
Year Completed: 1952-1954
Size: Location: Prairie Viallage
Type: Residential
Style: Modern Ranch
Status: Good
Photographer: Unknown


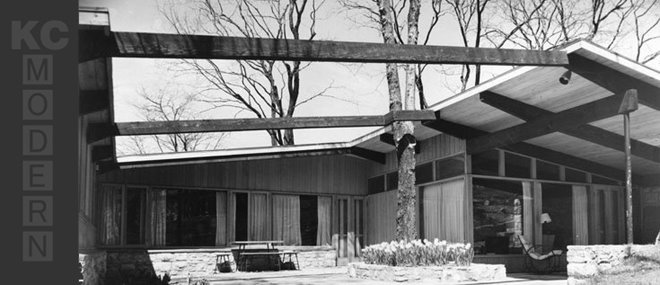 Name: Modern Cape Cod House


 Name: A Climate-Wise House for the Missouri Valley - Stuart Williams Residence


 Name: Revere Home


 This photo of Architect, David B. Runnells (left foreground) with Architects, Eero and Eliel Saarinen and others was taken on the steps of the Cranbrook Academy of Art.
 Ralph Rapson Quote from Ralph Rapson Rules, Architecture magazine, March 15, 2005
Rapson’s focus on affordable housing predates the Greenbelt project (Arts+Architecture Case Study House No. 4). ”In the 1930s, David Runnells and I designed an earth-sheltered house we called the Cave House. We also entered another competition with a fabric house, where I made an ill-advised comment that no longer would the architect be necessary because people could simply go to the hardware store, buy their fabric, and roll out their house. Charlie Eames was on that jury, and said that we were thrown out of the competition for that particular comment.”Many thanks to Ralph's son, Toby Rapson and Grandson, Lane Rapson of Rapson Architects for giving us permission to use these images.
 Text taken from the competition presentation:
A Fabric House
Basically this house is and insulated tent, all roofs and walls are insulated fabric panels that allow the utmost flexibility in planning and design. A completely plastic wall such as this “roll fab wall” permits Mr. A., with a wife, two children, and a particular site and living requirements to practically “mold” his house to suit his changing and varied requirements. While on the other hand Mr. B., a professional man with no children, and entirely different living requirements and site, can, just as easily, with the same material, wrap himself in his own individual shelter.
From this it is easily seen that the basic purpose of the roll fabric wall and roof is to
allow absolute and complete planning for infinite human requirements as to construction. The prefabricated roll fabric is placed over a skeleton of light, stamped metal. The structural members are a system of tele-pipe similar to present day airplane sections. A tele-pipe system allows and almost infinite placing of walls and roof.
A mechanical package contains all of the necessary bathroom, kitchen, heating and electrical requirements. Radiant floor heating panels are placed in the floor construction and are completely demountable. Electrical panel boxes, likewise are placed in the floor. The floor is chemically treated tamped earth laid over six inches of crushed rock bed on which any floor covering such as linoleum, canvas, etc., can be laid.
The entire system becomes thus becomes one of maximum planning, maximum economy, maximum demountability.


 About a month ago I received a box of papers and a couple of portfolios from David Runnells daughter, Jill (Runnells) Grose. One of the most interesting things in the box was a hand made bound brochure with canvas fabric pages. Laminated to the pages were 8x10 photos of drawing boards and a model that Ralph Rapson and David Runnells made for a design competition presentation. The project was called the Fabric House and I was already familiar with the project because I had seen it briefly published in a September 1942, Architectural Forum article called "The New House 194X." The tent house project's service core unit (first explored in the cave house) had also been published in Laszlo Maholy-Nagy's book, Vision in Motion. But I was amazed to find this complete competition submission in the neat little fabric booklet. I have scanned the booklet and presented the pages here.


 Here are a few more Rapson sketches of the Cave House by Ralph Rapson and David B. Runnells. Again we see that great Rapson hand at work. As always in Ralph's perspectives, you have to love the caricatures of people he added to his drawings.
 Another competition entry was put together by Rapson and Runnells in 1939 for a "Cave House." This foray into the earth sheltered or earth contact genre may have been 35 years ahead of its time. It wasn't until the mid-1970's that the idea of a passive solar, earth sheltered design would come into the mainstream consciousness.
 It is clear that the plan of this house was also heavily influenced by Finnish Architect, Alvar Aalto. This would be expected of students in the studio of Finnish immigrants, Eliel and Eero Saarinen, but we also know that Runnells was recently back from Scandinavia. Both Runnells and Rapson were known to be found of the work of Aalto, especially his furniture.

Here are a few sketches by Ralph Rapson of the Kawneer Store Front of Tomorrow Design Competition that he and David Runnells submitted. I think that the influences of Alvar Aalto are even more apparent in these sketches than the final presentation we showed previously. The bundled column to the right of the first drawing and the biomorphic, free form, floor platform and dropped ceiling are right out of the Aalto design vocabulary. I also really love the sketches by Ralph Rapson. He had an amazing hand.
Special thanks to Ralph's son, Toby Rapson and Grandson, Lane Rapson of Rapson Architects for giving us permission to use these images.
For more images like these read, Ralph Rapson: Sixty Years of Modern Design by KCMODERN friend, Jane King Hession.


Honorable Mention
Ralph Rapson and David Runnells designers, Bloomfield, Mich.
In contrast to the First Honorable Mention, the design was not only competent but brilliant to the point of fussiness. The group shopping lobby, the store front and free-standing displays, the large 'controlled lettering,' the small scale signs, the structural details, and choice of materials are excellent.
"In particular, the jury liked the detailed store front -- where the 'open-faced' shop is partly hidden by a screen wall used as a background for the show window. Often an open interior may reveal that the store is empty of customers, thus scaring away possible shoppers. Here the partial openness gives and interesting glimpse of the interior combined with a good foreground."
"However, the designers did not know when to quit. Their plan, with its elaborate system of angular walls and glazing is as 'busy' as the strained tilting of the same walls in elevations."
"The designers apparently assumed a parking lot to the western end of the store group plot; this was considered permissible within the program."
 We are posting information about the Tour and Architect, David B. Runnells almost every day, so check out some of the older posts and keep coming back here often.


