Friday, July 31, 2009

David B. Runnells Residence - Architects House Themselves

Name: Runnells Residence
Architect: David Benton Runnells
Year: Designed circa 1950
Year Completed: circa 1950
Size: unknown sq. ft. 3 bedroom 1 1/2 bath
Location: Windsor Street, Fairway, Kansas
(Greater Kansas City Area)
Type: Residence
Style: Modern / International Style
Status: Demolished
Photographer Wayne Wright, taken circa 1951
Scanned from Architectural Record, February 1955

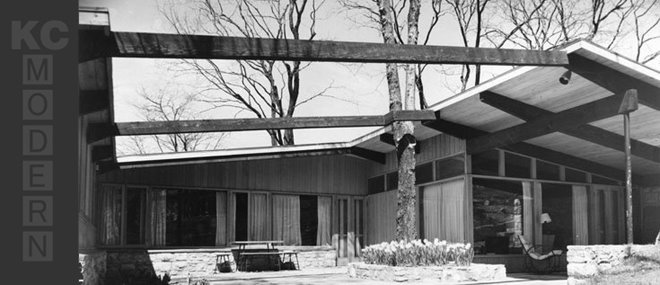
This Residence was built by David B. Runnells for himself, his wife and two children. It was located on a golf course lot in Fairway, Kansas and was near a few other houses of his design. The plan would suggest certain Scandinavian influences, while the exterior appears that Mr. Runnells may have been influenced by the work of R.M. Schindler. We can also see some relationship to the work of George Matsumoto who had partnered with Runnells just after World War II.
Runnells traveled extensively in Europe on a Scholarship after college and we see in the photos that he furnished the home with many pieces of Alvar Aalto furniture, which he first saw while in Finland in 1936. The Ralph Rapson Rocker pictured is significant because Runnells attended Cranbrook and worked in the Saarinen office with Rapson.

Sadly, the home was torn down in the 1980's and replaced with a French Country McMansion.

Be sure to tour some of the remaining homes by David B, Runnells at KCMODERN's,
David Benton Runnells House Tour and Party.

We will feature at least six Modern Houses by the architect. The dates of the events are
September 19, 2009 for the Runnells House Party and
September 20, 2009 for the Runnells House Tour.


MAD MEN YOURSELF Robert

I could not resist posting my own Mad Men caricature!


Here I am with the whole cast of Mad Men.

Here I am hitting on the secretary pool. The buxom redhead is Joan and who could forget Peggy the girl next door type.
And sharing an evening drink with Don Draper.

Sunday, July 26, 2009

David B. Runnells House Tour and Party - Save the Date for Our Mid-Century Modern House Tour

KCMODERN's David Benton Runnells House Tour and Party will feature at least six Modern Houses by the architect. The dates of the events are
September 19, 2009 for the Runnells House Party and
September 20, 2009 for the Runnells House Tour.

Wednesday, July 22, 2009

Kaufmann Residence as Photographed by the Late Julius Shulman - Modern Photo of the Week

Name: Kaufmann Residence
Architect: Richard Neutra
Year Designed: Circa 1945-46
Builder: Unknown
Year Completed: 1946 (photographed in 1947)
Size: 3162 square feet (5 bedroom 6 baths)
Location: Palm Springs California
Type: Residential
Style: Modern
Status: Excellent
Photographer: Julius Shulman

I thought that I would include this special photo of the week as a tribute to our friend Julius Shulman who died at the age of 98 last week. I would call this his second most famous architectural photo. The most famous photo being the Case Study House #22 Photo. There has been an outpouring of media honoring this talented man in the week since his death. Here is a small sampling.

KCRW Radio Segment
NPR- All Things Considered Radio Segment
NPR- Slide Show
New York Times Article
LA Times Article
LA Times Video

MAD MEN YOURSELF


We are all waiting patiently at KCMODERN for season 3 of MEN MEN to start in mid-August.

In the meantime you can pass the time waiting for the new episodes by creating you own swanky MAD MEN caricature of yourself over at MAD MEN YOURSELF. See the caricatures of the entire cast on Flickr and read about the artist Dyna Moe who created the original cast caricatures.

Do You Remember...? The "Spider" House...

How many times did you drive by this house located on the corner of 68th street and Belinder in Mission Hills, KS. Lovingly or not, the house was called the Spider House, the Grasshopper House and perhaps many other names. Located in a mid-century modern "row" of houses on Belinder, and with land values exceeding some house/improvement values, it was sold and demolished a few years ago. I couldn't locate my old photos, never got inside and have no idea who the architect was (I'm sure somebody out there knows) The new home is modern, energy efficient and very nice.
I get nostalgic and appreciative of the original owners desire to build a house of stone and redwood, a novel and exuberant, passive solar design against convention. Definitely a novelty
then..."turn left at the Spider house" could have been a Landmark example of MCM in the community... Note the butterfly roof...the "outriggers" or "legs" of support beams have been removed.
A few days later, I drove by and found the house gone.

As our friend Dr. Jacob Wagner, Professor at UMKC, would say: " from a historical perspective, we'll never know whether it was important unless the demolition process includes surveys and studies to determine if what is being torn down is important. But from a green standpoint it is a symptom of a larger "fabric" issue within a community." KC Modern passionately believes the "Recent Past" and especially mid-century modern design is the most "at risk" architecture today. The Marcel Breuer house just down the street is "at risk" because of real estate market trends. We often take for granted the things we see everyday.


There are still a few great mid-century modern houses on Belinder. We will feature them in the future. Below is a side shot of the Breuer house.

Thursday, July 16, 2009

Julius Shulman, October 10, 1910 - July 15, 2009

If you follow our blog at all, you know that KCMODERN loves the work of LA photographer, Julius Shulman. I had the opportunity to meet Mr. Shulman twice last year and he was a warm and wonderful soul. You will be missed Julius!

Julius Shulman, October 10, 1910-July 15, 2009

Renowned architectural photographer Julius Shulman died in his home last night at the age of 98. In January, editor Mary Melton profiled Shulman, who defined L.A. in images and exported the city’s mythology to the rest of the world. Read her profile—and see a slideshow of photographs from his 73-year career—here http://lamag.com/featuredarticle.aspx?id=11972

Thursday, July 9, 2009

Martini Modern Recap - The House - Kemper Residence

Kemper Residence

The residence that Architect, William S. Beckett designed for his brother-in-law and sister-in-law, James and Mildred Kemper, in Kansas City used much of the same design vocabulary as the Raymond Evans Residence in Beverly Hills. The exterior materials were redwood, brick, glass and stucco. Like the Evans house, the Kemper Residence uses curved walls for architectural effect, with the entry door falling between the curved wall and the orthogonal house.

In true California fashion, many of the exterior materials were used on the interior to blur the inside-outside relationships of the house. The interiors were done with a fireplace and some exterior walls in brick, juxtaposed against plaster and redwood walls and ceilings. The house also featured some of Beckett’s signature built-in millwork room dividers.

Mildred decided to add on to the house after the birth of their fourth child in 1956. The Kempers hired local KC Architect, Ward Haylett and an addition was completed somewhere around 1960. The resulting addition on the back of the house allowed every child to have their own bedroom and bath. As part of the addition, a covered exterior space was enclosed to add a new large dining area.

As with many Beckett designed Houses, the Kemper home was photographed by Julius Shulman, but the photographs that remain were test shots of the late construction phases of the house taken on 10/20/1952. One can assume that Shulman photographed the home while here shooting photos of one of the other Beckett designed projects, either one of two Commerce Banks, or the Cricket West shop on the Country Club Plaza. These Kansas City projects were photographed by Shulman and are published in his three volume tome, Julius Shulman Modernism Rediscovered. No Shulman photos were found of the finished Kemper home.

Front Terrace

Back of House

Addition Circa 1960

Side Terrace between the House and Garage

Tree Circle in Back Terrace

Back Sidewalk

Back Terrace

Siding and Window Detail

Side Yard

Liriope and Pavers

Sunday, July 5, 2009

Clarence Kivett, Architect- "What's the Story on that House"-The Cumonow House

Many of us have driven by this house for years...This is a rare residential design by the prominent Kansas City firm Kivett and Myers (there is only one other residential design the firm did that we know of; Ralph Myers designed two of his own homes).
A true ranch house, stretching across its site, it features a superb play of light and ventilation. It has been said that Clarence Kivett was closely and personally involved in the design of this house. The roof was originally a heavy wood shingle... This house is a prime example of a truly lavish ranch house design.
Looking at the plans I found these interesting interior perspectives... you have a "before", what the architect envisioned and an "after", the way it looks today...


The sun-shade below may have been inspired by the Cliff May designed home next door (1948- recently demolished) which had movable canvas sun "controllers".
The house is lovingly and sensitively maintained by it's owners.
Photography by Bob Greenspan

Thursday, July 2, 2009

Lloyd Roark, Architect- "What's the Story on That House?"


Lloyd Roark, architect, owned seven lots between Roe and Nall on 66th Terrace and 67th Street in Prairie Village, KS. His requirement to purchase a lot was you must build soon and you must build an architect-designed modern house, subject to his approval. On 66th Terr. he had four smaller lots and on 67th St, he had 3 larger lots. Lloyd, who was an enthusiastic anti-J.C. Nichols voice because of his stance against modernism, built his own house on one of the smaller lots in 1954 and built a reversed plan, next door, to speculate in the housing market. The houses were slab on grade with floor heating(Natco Radiant Tile with a forced air furnace, the "channeled" tiles actually acting as ductwork), three bedrooms and two bathrooms, multiple outdoor living areas and combination carport-garages. Two other "moderns" were built on the lots on 66th Ter. The three larger lots on 67th Street feature houses by Falkenberg, Hollis and Miller (noted for designing many schools and fire stations in the area) and the Hyde house by Bruce Goff, organic architect extraordiaire. The Hydes told me Roark required a one foot height reduction on their house because he was concerned it would be too tall near the surrounding ranches. The photo below shows the two Roark designed houses as they look today. Both have been through a contractor remodel. The Roark house remodel is perhaps more sensitive, at least there were no shutters added, though both have changed the front window arrangement which was very private. The photo below shows the two houses as they appear now.

The following photos show the house as it appeared with the second owner, who lived there until recently...I apologize for the dark interior shots...


The photo below shows the house in late winter...note the new windows in front, removing the "introverted" look of the house, which featured a private front facade (with cross-ventilation) and lots of glass overlooking the outdoor spaces to the side...

Roark and his wife lived in their house until 1969 when they moved to California. (Mackie and Roark did some notable work in Kansas City, more to follow...)

Tuesday, June 30, 2009

Martini Modern-William S. Beckett, Architect

Great reviews came in on our Martini Modern House Tour and Party hosted June 14. The house built for Mr. and Mrs. James B. Kemper in 1953 was designed by case-study era architect William S. Beckett. (See William Sutherland Beckett) Ironically, the tour and party occurred on his birthday, so we dubbed our signature martini, the "Beckettini." Approximately 75-80 people enjoyed the wonderfully maintained home, the great weather, and being with others who appreciate great architecture.
After extensive research, Robert created a home guide full of history. Carrie and Bob prepared tasty nibblings and we hope a good time was had by all. A sincere thank you to our special host, Scott Francis. A portion of the proceeds will benefit Historic Kansas City Foundation. . .All photos by Annie Lane.
Preparing for the party. . .


Friday, June 26, 2009

Louis S. Curtiss or Victor Buetner-"What's the Story on That House?"


At risk is this once fabulous home with pergola gardens. (Photo courtesy of the Missouri Valley Collection) We did a post on this house and with some studied responses like Nate's, it's led us on an adventure of "architectology", just kidding, but seriously trying to get to the root of how this house came about, who designed it, who built it and for whom was it built. Simple enough but it has not turned out that way..."Stalking Louis Curtiss" perhaps the best resource on Curtiss, did not have this house in the book, the author Wilda Sandy, did note that a project for a residence was located at 39th St. and Manheim, KCMO. We have approached numerous people whom we consider scholars on Curtiss about this specific house, also Nate and Anne have kept us informed on their extensive efforts to hopefully prove that this was a Curtiss design. We look forward to having a thorough analysis posted soon, we still can't quite believe that Curtiss was not somehow involved in the design of the house.

Monday, June 22, 2009

Ennis House by Frank Lloyd Wright - Textile Block Masterpiece For Sale in LA

We have spoke about Frank Lloyd Wright's textile block, Ennis House before when we discussed the Best Houses of all time in LA. Well it seems that the not-for-profit foundation that owns the house thinks that the restoration project before them is just too big and that the house, built in 1924, would be better served by a wealthy patron owner. The house has been listed for sale at a measly $15 million and it is estimated that it will only take another $5 or $6 million to get it into livable shape. This on top of the 6.5 million that the foundation has already put into repairs to the house. This irreplaceable house has been heavily damaged by earthquakes and soil erosion, not to mention the crumbling concrete blocks that were cast on site.

Scott is going to write some more about this house and in the mean time I will look for my photos from a visit to the house a few years ago.

Photographed by Robert McLaughlin