Thursday, October 22, 2009

Bruce Goff-Architect- Save the "Space Rocket"!

This photo was taken shortly after completion in 1964 by our friend, architect Robert Bowlby and featured in the Friends of Kebyar -Bruce Goff in Oklahoma Guide( if your doing a Bruce Goff Tour in Oklahoma you need this guidebook!)...note the bright colors and pendants(colorful aluminum bubbles) on steel tension cables.

I took these photos in August 2009. You can see the rust and neglect but you can also see that this structure needs maintenance to be a sculpture and perhaps an engineer's report on it's structural integrity with repairs to be a playground "toy" as originally conceived. My wife played on this as a kid and said it was an exhilarating experience.

We wanted to bring attention to a seriously cool landmark in Sooner Park, Bartlesville, Oklahoma and to salute those that have made noise and created a discussion by calling attention to the importance of this civic design by Bruce Goff as a gift to the city by the H.C. Price family. The child's toy; fun to look at, fun to be in was welded shut years ago...in the 1990's it seemed all but forgotten; not painted, not accessible and definately not a "fun" place that Mothers would be comfortable with their children playing on. There has been a lot of "chatter" regarding this treasure but no concrete group has stepped up as far as I know other than the Friends of Kebyar (http://www.kebyar.com/). I would encourage anyone that supports saving this rare landmark to contact them and the Price Tower(http://www.pricetower.com/) to encourage preservation voices be heard on the importance of this work.

Monday, October 19, 2009

In Salute to the Fall Parade of Homes!

The local homebuilders and the Home Builder's Association of Greater Kansas City have been having a tough year...we salute their efforts and see a parallel to this photo. This article trumpets the Parade of Homes in 1957...with a recession looming, builders were "digging in". Don Drummond, the builder, was very busy at the time building numerous modern custom and production homes in the south Kansas City area. He got a great photo-op here, though the site needs a final grading. Clearly the photo was staged; Mr. Quinn holding building plans, Mrs. Quinn in a snappy outfit, the child(who looks like he really wants to get in the dirt) and the family dog in tow. The article says they are moving in this weekend! It's interesting to note the photo promotes the HBA Homes Tour and at the time Don didn't belong to the organization...Talk about "digging in" and positioning at all costs. This is still a cool house, though modified greatly over the years from a stone and timber modern it has the open plan and sophistication you would expect in a 50 year old city home... Here's to Homebuilders and to the economy improving!

Monday, September 28, 2009

REEL Design Film Series ends this Tuesday with Rem Koolhaas: A Kind of Architect

Tuesday, September 29, 2009 7:30 PM - 9:30 PM Rem Koolhaas: A Kind of Architect


KCMODERN has partnered with other members of the Kansas City Design Community including, AIGA, AIA, IDSA, SEGD to assemble exclusive one-night only screenings of some great design films. Each screening will have surprise visits and giveaways. The REEL Design Film Series will be shown at the Tivoli Theater, 4050 Pennsylvania Ave. Kansas City, MO 64111. Tickets for the movies will cost $10 in advance and $12 at the door. Advance tickets are available at: http://www.kansascity.aiga.org/events/

Saturday, September 19, 2009

Modern Builder, Don Drummond's Own Home by Architect, David Runnells

(Please click to enlarge this photo for best viewing)

Name: Home of Don and Francie Drummond
Architect: David B. Runnells
Year Designed: Circa 1946
Builder: Don Drummond
Year Completed: Circa 1947 or 48
Size: Unknown
Location: Mission Hills KS
Type: Residential
Style: Modern
Status: Demolished
Photographer: Unknown

This is the only known image of the house that David Runnells designed for Modern Home Builder, Don Drummond's personal use. Don loaned me this 8x10 transparency film for me to scan. He told me that some photographers, possibly from House Beautiful, were in town to shoot another of his projects and they shot this one image on their lunch break while Francie made them a meal. Notice that almost all of the tables and chairs were by high end, classic-modern designer, T. H. Robsjohn-Gibbings. The one notable exception is the coffee table by Isamu Noguchi. Don Drummond Jr. said that his mother made a special trip to New York to buy all of this furniture. Most of the furniture and the painting of seagulls were in the Drummond home when we visited him in California a few years ago. In fact, he sat in the white chair to the far left almost the entire time we were there. This image is one of my favorite finds in my quest to uncover the story about Don Drummond and David Runnells.

Sneak Preview of the David B. Runnells Tour this Sunday

Photographer and KCMODERN sponsor, Bob Greenspan was kind enough to take some sneak preview shots of the tour houses for us. Enjoy!


Crosstown Center Proposal by David B. Runnells, Architect & W.G. Roeseler, City Planner

Not much is known about this unbuilt urban renewal project, except that it was to be located roughly where the Power and Light District is now near the Sprint Center Arena and that it was designed by Environmental associates which was a partnership between David Runnells, AIA, Architect and W.G. Roeseler, AIP, City Planner. The project demonstrates early 70s style semi-brutalist architecture not unlike the built Crown Center urban renewal projects.


Who is Architect, David B. Runnells?

Portrait of David B. Runnells taken by Life Magazine in 1950

David Benton Runnells, Architect 1913-1973

Architect, David B. Runnells traveled extensively in Europe after graduating from the University of Illinois. He was heavily influenced by the work of Alvar Aalto while traveling through, Finland and Sweden on a scholarship to the University of Stockholm.

Runnells was a student of Eliel and Eero Saarinen, studying city planning at Cranbrook, a hotbed of modern design education. Other students attending at that time were Charles and Ray Eames, Florence Knoll, Harry Bertoia, Benjamin Baldwin, Harry Weese and Jack Lenor Larsen. Runnells worked in the Saarinen offices during part of World War II and did competitions with co-worker and Case Study House Architect, Ralph Rapson.

Runnells eventually settled in Kansas City sometime around 1941 as head of the industrial design department of the Kansas City Art Institute. He was a director of planning with the Kansas City Planning Department from 1943-46. He became an architect in 1946 and partnered in Runnells Clark Waugh and Matsumoto Architects. Together, they did one of his best known projects, the new Art School building for the Kansas City Art Institute. The only other project known to have come from that partnership is the James I. Clark Residence.

After the partnership dissolved, with Waugh and Matsumoto leaving to teach, Runnells went on to do merchant home builder designs and custom homes, many of which were built by modern builder, Don Drummond. The Revere Homes are his best known merchant builder design. The Reed Residence is the best surviving example of his large custom residential work. The two custom personal residences that he designed for himself and for Don Drummond have both been demolished. His 1966 design for the Alpha Kappa Lambda Fraternity in Lawrence, Kansas has also been demolished.
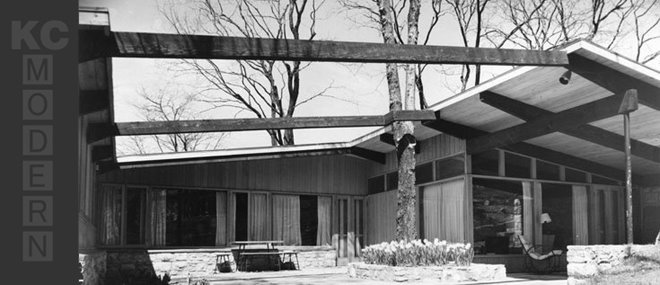
"Modern Cape Cod" House by Architect, David B. Runnells

Name: Modern Cape Cod House
Architect: David B. Runnells
Year Designed: 1951
Builder: Don Drummond
Year Completed: 1952-1954
Size: Location: Prairie Viallage
Type: Residential
Style: Modern Ranch
Status: Good
Photographer: Unknown


Friday, September 18, 2009

When Mid-Century Modern was Green - A Climate-Wise House for the Missouri River Valley by Architect, David B. Runnells - Part 2


Name: A Climate-Wise House for the Missouri Valley - Stuart Williams Residence
Architect: David Benton Runnells
Year Designed: 1949-1950
Builder: Unknown
Year Built: 1950-1952
Size: Unknown
Location: South Kansas City, Missouri
Type: Residential
Style: Modern, Passive solar heating and cooling
Status: Good
Photographer: N/A
Illustrator: Unknown

Scanned from an article, "If You've Too Much Climate Try Climate Control" and "A Climate-Wise House for the Missouri River Valley" in the May 1950 issue of House Beautiful magazine.


When Mid-Century Modern was Green - A Climate-Wise House for the Missouri River Valley by Architect, David B. Runnells - Part 1

Name: A Climate-Wise House for the Missouri Valley - Stuart Williams Residence
Architect: David Benton Runnells
Year Designed: 1949-1950
Builder: Unknown
Year Built: 1950-1952
Size: Unknown
Location: South Kansas City, Missouri
Type: Residential
Style: Modern, Passive solar heating and cooling
Status: Good
Photographer: N/A
Illustrator: Unknown

Scanned from an article, "If You've Too Much Climate Try Climate Control" and "A Climate-Wise House for the Missouri River Valley" in the May 1950 issue of House Beautiful magazine.


Jerad and Jessica Foster's Revere Home


Jerad and Jessica Foster's Revere Home will be one of the eight homes on tour this weekend. They recently won two KC Home Design, design excellence awards, one gold award in the outdoor category and a silver award in the historic preservation category. Congratulations to Jerad and Jessica. We look forward to your home being on the tour!


Revere Homes by David B. Runnells

Name: Revere Home
(part of the Revere Quality House Program sponsored
by the Housing Research Foundation that is part of the
Southwest Research Institute, San Antonio, Texas)
Architect: David B. Runnells
Year Designed: 1949
Builder: Don Drummond
Year Completed: 1950-1951
Size: Varies
Location: Prairie Village, KS
Type: Residential
Style: Status:
Photographer: Unknown