Merry Christmas and Happy Holidays from your KCMODERN Bloggers, Bob, Robert, Scott and Jerad!
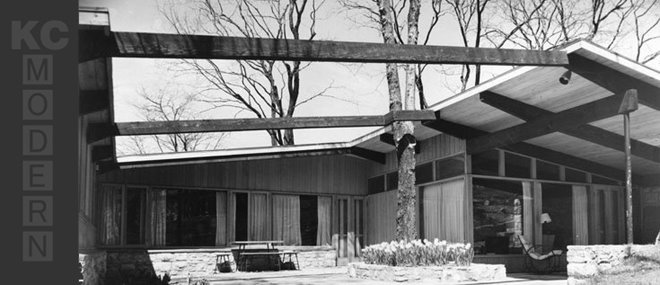
 They may not exist anymore, we have been unable to locate them, but a nifty little enclave of homes near 55th and Maple, Mission, KS, resemble the flood houses. I remember some were built with flat roofs, others gabled. Now, all have gabled roofs.
 Comparing the photos and disregarding the gabled roofs, vinyl siding and shutters, you can almost see the flat roof and similar window treatment. Sadly, most have lost their crisp modern styling.
 California Modern: 1950


 If you are going to be in St. Louis over the Holidays, check out the “Birth of the Cool: California Art, Design, and Culture of Midcentury” exhibit at the Mildred Lane Kemper Art Museum. The exhibit runs through January 5th. I saw it at the Orange County Museum of Art in Newport Beach, California last year.
 "The show is inevitable fun ... The exhibition also represents a small seismic tremor for the way postwar LA art history is finally coming to be understood." Los Angeles Times
 This house was an award winning Jones and Emmons design ("Case Study" architects from California) for Don called the "Castillian." (for more about Don's California architect connection, see articles on www.KCModern.com) A lavish open one story plan featuring many windowwalls, multiple outdoor terraces and a true sense of modern living. As far as we can tell, there were seven of these homes built in the Kansas City area and one was located in Richmond, MO. This one is located near 68th & Belinder in Mission Hill, KS. (Look for more on Belinder street soon) The house, altered drastically with Spanish styling, was unique for the type in that it had a basement/bomb shelter below the carport. As has happened in other communities throughout the United States, Belinder street has seen many changes over the last few years, many mid-century modern houses have been torn down. Because of this, we have significant concern about the future of a Marcel Breuer designed house down the street (see previous photo of the week).
 Name: Missouri Public Service

 The fine styling was definitely from a studied hand. After doing some research, I found the architect was Earnest O. Brostrom. (He designed some notable buildings in KC in the Prairie idiom, we will revisit him later.) This house was built in 1915, it was 25 years old when the black and white photo was taken. (In 1940 Kansas City took photos of all built structures for tax purposes.) The exterior appears to be in good shape with fine brickwork. Note the Wrightian planters and flaired roof lines at the fascia. I guess when the trees grew large enough the awnings were no longer needed. Click on the image to enlarge...to be continued...


 On a road trip to sister Marilyn's house in Tomball, Texas over Thanksgiving, we stopped by the Frank Lloyd Wright house in Houston. It was built in 1954 by William Thaxton, an insurance executive, for $125,000. FLW received a $25,000 fee. It is in an exclusive area of Houston called Bunker Hill Village on a picturesque 1.2 acre lot. Most of the original houses have been torn down and McMansions now reside on every street. In 1991, within days of the scheduled tear down, it sold to a doctor who saved the house. The original house, which was a parallelogram of 1800 square feet, was saved, the courtyard and the pool were all left original except for a doorway on each end of the house which was cut to a new 10,000 square foot addition. The addition wrapped around the courtyard from each end of the house.


 IT'S DIFFICULT TO IMAGINE THIS AREA WITHOUT A SKYSCAPE OF TREES-
 Next we drove by these houses in Prairie Village on 79th Street and Colonial. These houses are versions of the house plan featured in Better Homes and Gardens magazine. Called the "Home for You in '52"(actually building them since 1950, with it's success, it was considered an important ranch house design). Designed by Francie Drummond with help from architect, Gier Sloan( He's another story Robert or I will go into) "as suggested by Miller Nichols" of JC Nichols Real Estate Co., who had a strong opinion about how houses should look in his developments.
 Awesome tree! Must have been 25-30 years old in vintage photo...don't you love it that you can see the garage on the house on the next street in the background. You get a real feel for the "first-ring" suburbs. Almost looks the same, though no door shutters, and the door has been altered with a sidelight( probably an 80's thing) typical Drummond low chimney.
 Talk about a "skyscape"! Prairie Village is a city of trees, but at one time builders sold lots with "views" of the city, nature, etc. The most striking thing to me is the garage door replacement with a "manufactured" door with raised panels, ugh! The easiest way to impact a "period" home is with poor choices of doors and windows...
 Since we missed posting a photo of the week last week and since we are on the topic of Katz Drug, I thought that I would present you with this vintage image of the mid-town Katz. Don't you just love that neon sign? I would love to see a color shot of that Katz Cat lit up. See the image below for the details on this building.
 Name: Katz Drug


 Don Drummond, a builder of a significant number of modern homes in Kansas City, started building in 1947 after returning from the Navy's Engineering Corps where he oversaw building of various Miltary base housing projects during WWII. The black and white photos were provided by Don. He built his first fifteen houses in the 2900 block of E. 52nd St., Kansas City, MO. The only houses that were vacant or in differed condition were the ones from the vintage photos.
 These homes were designed by Don. He said he was having difficulty getting building permits when his father-in-law, the honorable Judge Woodruff said "order the concrete." Must have been a "Pendergast thing". . . he got his permits. Then he ran into difficulty when an "early" buyer was Italian and the "Mortgage Man" said "no one else will want to move in. . . reconsider." This was before Fair Housing. These houses narrowly missed destruction when the Bruce R. Watkins Trafficway was constructed a block away to the west. These photos attest to the difficulty of revitalization of certain neighborhoods during these economic times. . . to be continued. . .