Saturday, September 19, 2009

Crosstown Center Proposal by David B. Runnells, Architect & W.G. Roeseler, City Planner

Not much is known about this unbuilt urban renewal project, except that it was to be located roughly where the Power and Light District is now near the Sprint Center Arena and that it was designed by Environmental associates which was a partnership between David Runnells, AIA, Architect and W.G. Roeseler, AIP, City Planner. The project demonstrates early 70s style semi-brutalist architecture not unlike the built Crown Center urban renewal projects.


Who is Architect, David B. Runnells?

Portrait of David B. Runnells taken by Life Magazine in 1950

David Benton Runnells, Architect 1913-1973

Architect, David B. Runnells traveled extensively in Europe after graduating from the University of Illinois. He was heavily influenced by the work of Alvar Aalto while traveling through, Finland and Sweden on a scholarship to the University of Stockholm.

Runnells was a student of Eliel and Eero Saarinen, studying city planning at Cranbrook, a hotbed of modern design education. Other students attending at that time were Charles and Ray Eames, Florence Knoll, Harry Bertoia, Benjamin Baldwin, Harry Weese and Jack Lenor Larsen. Runnells worked in the Saarinen offices during part of World War II and did competitions with co-worker and Case Study House Architect, Ralph Rapson.

Runnells eventually settled in Kansas City sometime around 1941 as head of the industrial design department of the Kansas City Art Institute. He was a director of planning with the Kansas City Planning Department from 1943-46. He became an architect in 1946 and partnered in Runnells Clark Waugh and Matsumoto Architects. Together, they did one of his best known projects, the new Art School building for the Kansas City Art Institute. The only other project known to have come from that partnership is the James I. Clark Residence.

After the partnership dissolved, with Waugh and Matsumoto leaving to teach, Runnells went on to do merchant home builder designs and custom homes, many of which were built by modern builder, Don Drummond. The Revere Homes are his best known merchant builder design. The Reed Residence is the best surviving example of his large custom residential work. The two custom personal residences that he designed for himself and for Don Drummond have both been demolished. His 1966 design for the Alpha Kappa Lambda Fraternity in Lawrence, Kansas has also been demolished.
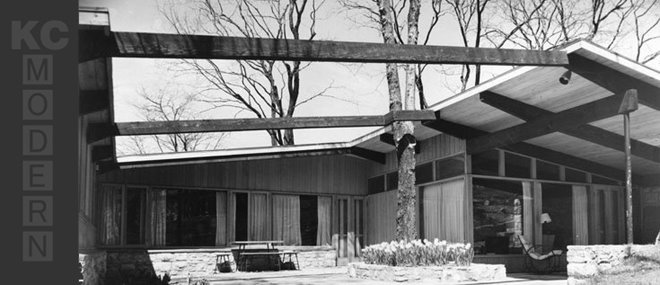
"Modern Cape Cod" House by Architect, David B. Runnells

Name: Modern Cape Cod House
Architect: David B. Runnells
Year Designed: 1951
Builder: Don Drummond
Year Completed: 1952-1954
Size: Location: Prairie Viallage
Type: Residential
Style: Modern Ranch
Status: Good
Photographer: Unknown


Friday, September 18, 2009

When Mid-Century Modern was Green - A Climate-Wise House for the Missouri River Valley by Architect, David B. Runnells - Part 2


Name: A Climate-Wise House for the Missouri Valley - Stuart Williams Residence
Architect: David Benton Runnells
Year Designed: 1949-1950
Builder: Unknown
Year Built: 1950-1952
Size: Unknown
Location: South Kansas City, Missouri
Type: Residential
Style: Modern, Passive solar heating and cooling
Status: Good
Photographer: N/A
Illustrator: Unknown

Scanned from an article, "If You've Too Much Climate Try Climate Control" and "A Climate-Wise House for the Missouri River Valley" in the May 1950 issue of House Beautiful magazine.


When Mid-Century Modern was Green - A Climate-Wise House for the Missouri River Valley by Architect, David B. Runnells - Part 1

Name: A Climate-Wise House for the Missouri Valley - Stuart Williams Residence
Architect: David Benton Runnells
Year Designed: 1949-1950
Builder: Unknown
Year Built: 1950-1952
Size: Unknown
Location: South Kansas City, Missouri
Type: Residential
Style: Modern, Passive solar heating and cooling
Status: Good
Photographer: N/A
Illustrator: Unknown

Scanned from an article, "If You've Too Much Climate Try Climate Control" and "A Climate-Wise House for the Missouri River Valley" in the May 1950 issue of House Beautiful magazine.


Jerad and Jessica Foster's Revere Home


Jerad and Jessica Foster's Revere Home will be one of the eight homes on tour this weekend. They recently won two KC Home Design, design excellence awards, one gold award in the outdoor category and a silver award in the historic preservation category. Congratulations to Jerad and Jessica. We look forward to your home being on the tour!


Revere Homes by David B. Runnells

Name: Revere Home
(part of the Revere Quality House Program sponsored
by the Housing Research Foundation that is part of the
Southwest Research Institute, San Antonio, Texas)
Architect: David B. Runnells
Year Designed: 1949
Builder: Don Drummond
Year Completed: 1950-1951
Size: Varies
Location: Prairie Village, KS
Type: Residential
Style: Status:
Photographer: Unknown


David B. Runnells with Eero and Eliel Saarinen on the Steps of Cranbrook Academy of Art - Photo by "Charlie" Charles Eames - 1941

This photo of Architect, David B. Runnells (left foreground) with Architects, Eero and Eliel Saarinen and others was taken on the steps of the Cranbrook Academy of Art.

The Saarinens were powerhouses of design and architecture at that time, winning many architecture competitions and commissions. They also educated and entire generation of the best designers in America at the time. Other students who were there at the same time as David Runnells included: Charles and Ray Eames, Florence Knoll, Harry Bertoia, Benjamin Baldwin, Harry Weese, Ralph Rapson and Jack Lenor Larsen.

The back of the photo says in script, "Photo by Charlie Eames Cranbrook 1941" (Charles Eames).

The names of the people from left to right appear to be: Ed Leuders, David Runnells, Jamy Schilling, Eero Sarrinen, Carl Water, Eliel Saarinen and Art Breuer.

This photo was loaned to me for scanning by Jill (Runnells) Grose, who is David Runnells' daughter. Jill and her husband Gary will be the guests of honor at the events this weekend.

Wednesday, September 16, 2009

Monday, September 14, 2009

Fabric House Elevations by Architects, David B. Runnells and Ralph Rapson

Ralph Rapson Quote from Ralph Rapson Rules, Architecture magazine, March 15, 2005


Rapson’s focus on affordable housing predates the Greenbelt project (Arts+Architecture Case Study House No. 4). ”In the 1930s, David Runnells and I designed an earth-sheltered house we called the Cave House. We also entered another competition with a fabric house, where I made an ill-advised comment that no longer would the architect be necessary because people could simply go to the hardware store, buy their fabric, and roll out their house. Charlie Eames was on that jury, and said that we were thrown out of the competition for that particular comment.”
Many thanks to Ralph's son, Toby Rapson and Grandson, Lane Rapson of Rapson Architects for giving us permission to use these images.

For more images like these read, Ralph Rapson: Sixty Years of Modern Design by KCMODERN friend, Jane King Hession.

Fabric House Model by Architects, David B. Runnells and Ralph Rapson

Text taken from the competition presentation:
A Fabric House

Basically this house is and insulated tent, all roofs and walls are insulated fabric panels that allow the utmost flexibility in planning and design. A completely plastic wall such as this “roll fab wall” permits Mr. A., with a wife, two children, and a particular site and living requirements to practically “mold” his house to suit his changing and varied requirements. While on the other hand Mr. B., a professional man with no children, and entirely different living requirements and site, can, just as easily, with the same material, wrap himself in his own individual shelter.

From this it is easily seen that the basic purpose of the roll fabric wall and roof is to
allow absolute and complete planning for infinite human requirements as to construction. The prefabricated roll fabric is placed over a skeleton of light, stamped metal. The structural members are a system of tele-pipe similar to present day airplane sections. A tele-pipe system allows and almost infinite placing of walls and roof.

A mechanical package contains all of the necessary bathroom, kitchen, heating and electrical requirements. Radiant floor heating panels are placed in the floor construction and are completely demountable. Electrical panel boxes, likewise are placed in the floor. The floor is chemically treated tamped earth laid over six inches of crushed rock bed on which any floor covering such as linoleum, canvas, etc., can be laid.

The entire system becomes thus becomes one of maximum planning, maximum economy, maximum demountability.

Sunday, September 13, 2009

Fabric House Drawings by Architects, David B. Runnells and Ralph Rapson

About a month ago I received a box of papers and a couple of portfolios from David Runnells daughter, Jill (Runnells) Grose. One of the most interesting things in the box was a hand made bound brochure with canvas fabric pages. Laminated to the pages were 8x10 photos of drawing boards and a model that Ralph Rapson and David Runnells made for a design competition presentation. The project was called the Fabric House and I was already familiar with the project because I had seen it briefly published in a September 1942, Architectural Forum article called "The New House 194X." The tent house project's service core unit (first explored in the cave house) had also been published in Laszlo Maholy-Nagy's book, Vision in Motion. But I was amazed to find this complete competition submission in the neat little fabric booklet. I have scanned the booklet and presented the pages here.

The plan is obviously influenced by the work of Alvar Aalto and is a conscious derivation of the earlier cave house plan. Note the refinements to the service core which now includes a kitchen.

The project is an interesting interpretation of how we might have dealt with the post World War II housing shortage.


Thursday, September 10, 2009

Cave House Part 2 by Ralph Rapson and David B. Runnells


Here are a few more Rapson sketches of the Cave House by Ralph Rapson and David B. Runnells. Again we see that great Rapson hand at work. As always in Ralph's perspectives, you have to love the caricatures of people he added to his drawings.

Thanks again to Ralph's son, Toby Rapson and Grandson, Lane Rapson of Rapson Architects for giving us permission to use these images.

For more images like these read, Ralph Rapson: Sixty Years of Modern Design by KCMODERN friend, Jane King Hession.